DESIGN
Every choice is drawn in 3D and priced before anything is cut.
WHAT THIS COVERS- Site measurement by an architect
- 3D views, layouts and elevations of each room
- Materials priced as you pick
You sign the drawings. Scope and price lock here.
Getting keys in Kokapet or Tellapur? One company takes your home from empty to move-in ready — civil, electrical, modular, painting, décor. Design is free when we build. Every cut, software-checked.
Design is step one — free when we build. Then our in-house software, built by razo lab, computes every measurement, cut and quantity, so the site builds exactly what you signed.
Every choice is drawn in 3D and priced before anything is cut.
WHAT THIS COVERSYou sign the drawings. Scope and price lock here.
Our in-house software turns your drawings into exact cut lists.
WHAT THIS COVERSEvery piece is made, delivered and checked against your drawing.
Fitted, checked twice, cleaned, keys.
WHAT THIS COVERSYou walk through, sign off, take the keys. Nothing pending.
TAP OR HOVER A PHASE TO SEE MORE
One architect-led team from measurement to keys, with a 10-year warranty. Have drawings? Join us at Build.
Your first call, site visit and every sign-off are with an architect.
One for how fast we fix. One for how fast you move in.
HOURS TO ACT
Any service call, any time after move-in.
DAYS TO HANDOVER
From drawing sign-off, standard 3BHK. Bigger homes: date agreed upfront.
Day one to handover, on your WhatsApp. No chasing, no drives across Hyderabad to check.
Most Hyderabad interior quotes are one lump sum. Ours is opened up, for a full-home turnkey project.
BWP ply & carcass · 28% · ₹5.54L
BWP ply in wet zones, MR ply elsewhere, HDHMR shutters. This is the line most quotes cut to reach a low number, and the one that decides whether the wardrobe survives a decade. On the example above: ₹5.54L.

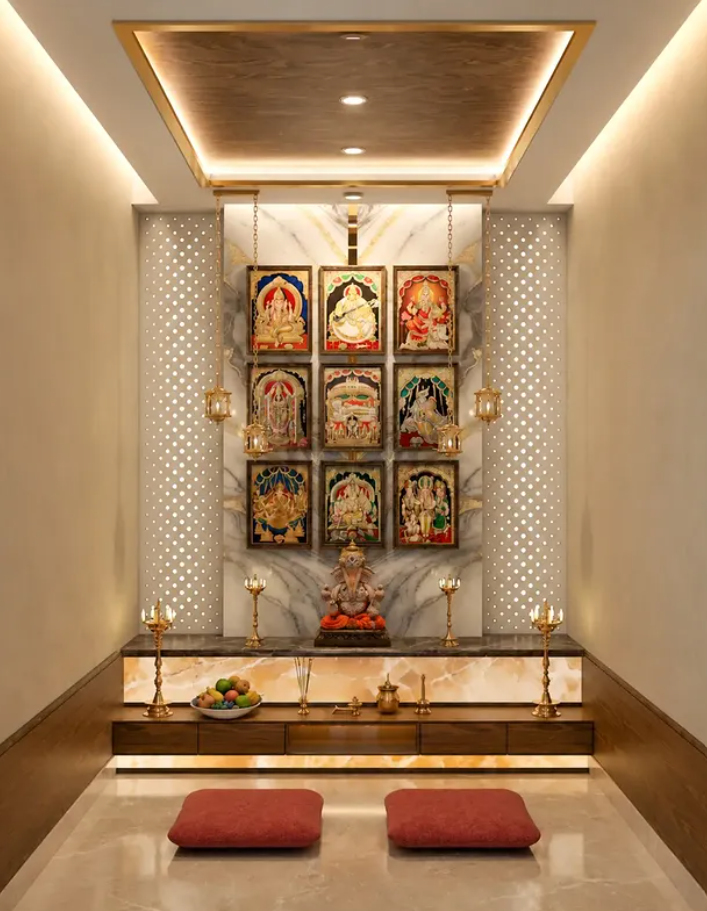
Pooja unit — marble backdrop
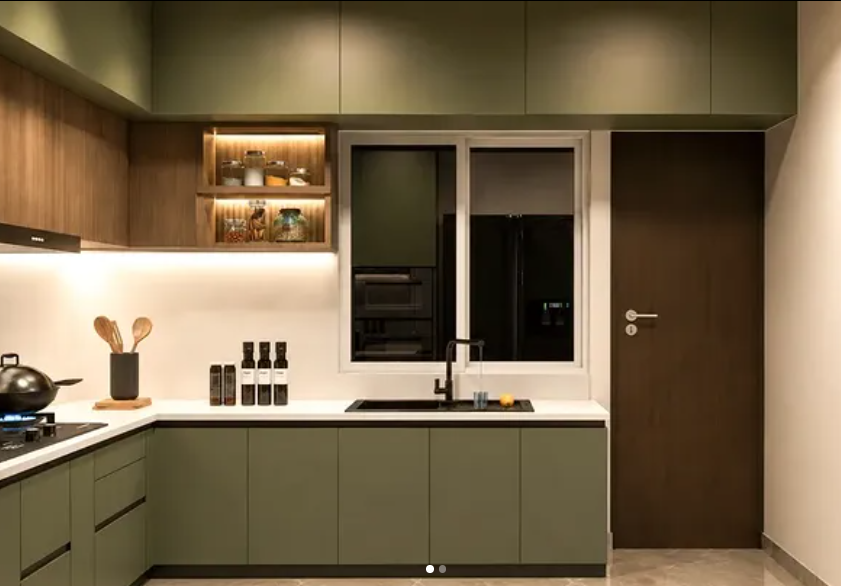
02Olive kitchen — handleless shutters
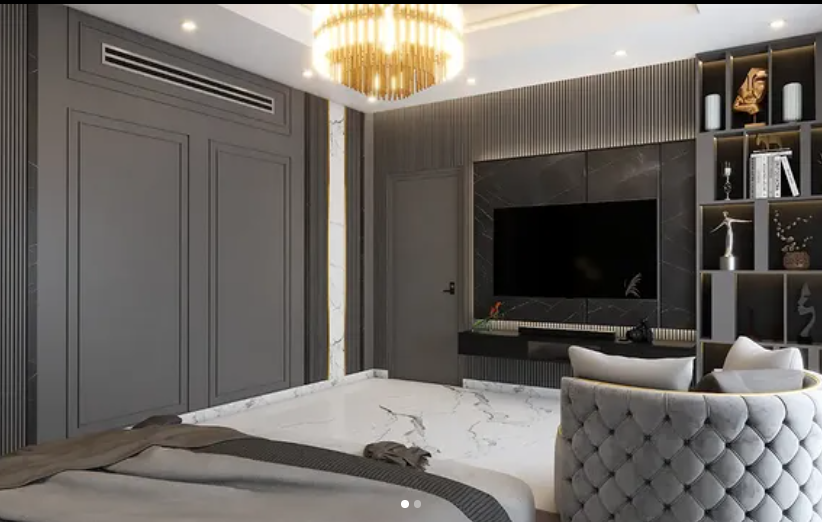
03Master bedroom — fluted wardrobe wall
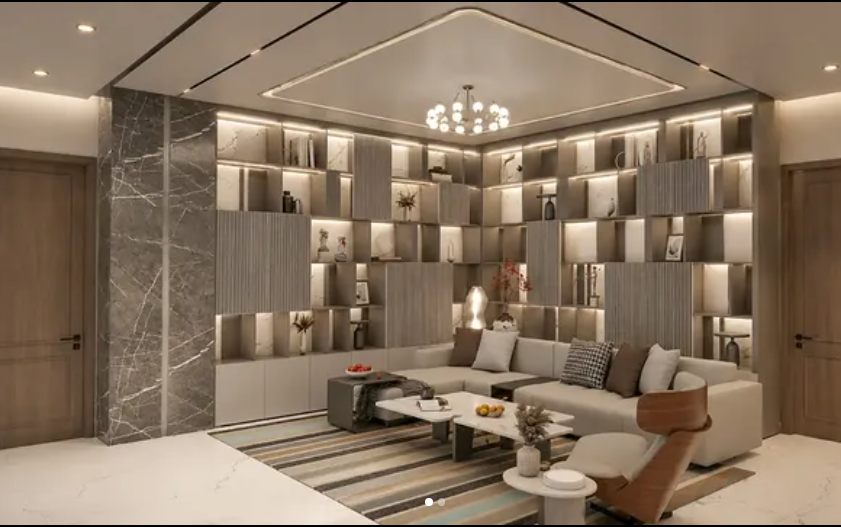
04Living room — floor-to-ceiling display shelving
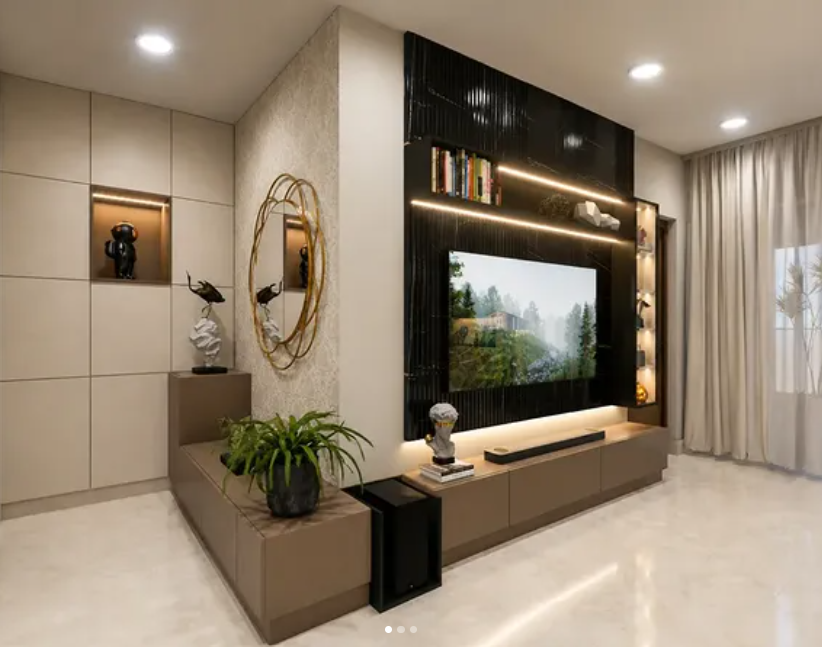
05Foyer to living — round mirror console
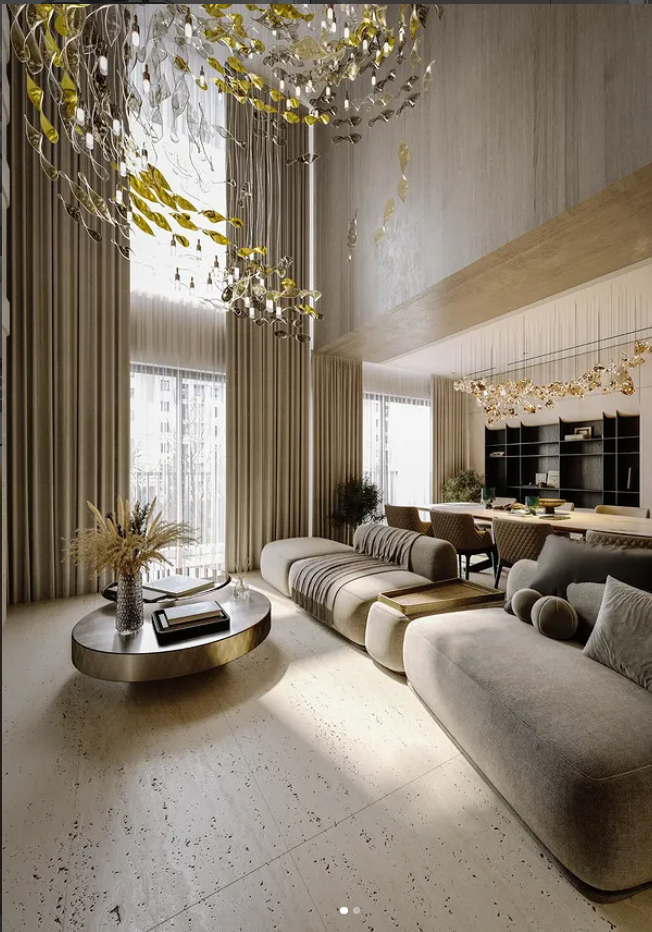
06Double-height living — sculptural pendant over dining
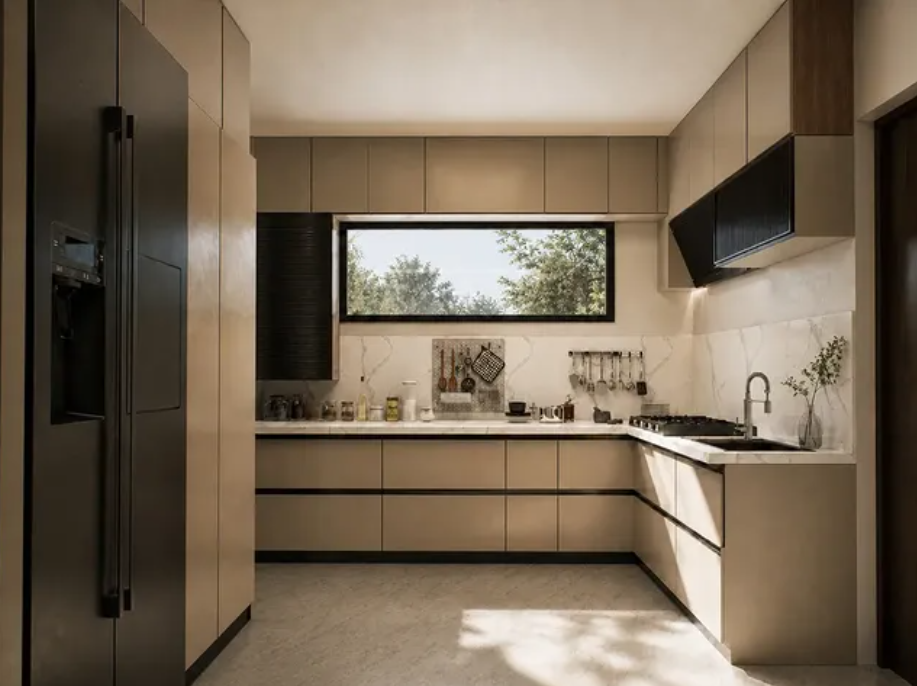
07U-shaped kitchen — walnut cabinetry
Gold works out to about ₹1,100 per sq ft of home area and Platinum about ₹1,500, so a 1,750 sq ft 3BHK is roughly ₹19L in Gold or ₹26L in Platinum. Design is free when we build. Civil, electrical and painting are separate lines in the same quote — we do them all.
Yes, when we build it. Design is step one of our turnkey process: an architect plans every room in 3D and prices it line by line. Build with us and you pay nothing for design. Walk away and you still keep the measured drawing.
Yes. Build is a standalone service. If you already have an architect, we execute their drawings exactly, checked in our in-house software, and never quietly redesign your home on site.
Yes. The measured drawing from the first visit — every dimension, electrical point and plumbing line — is yours. Take it to any contractor in Hyderabad. We’d rather win your project on the quote than by holding your measurements.
Design takes 2–3 weeks, depending on how fast you decide. From drawing sign-off, a standard 3BHK is handed over in 48 days; bigger homes get a date agreed upfront. The date is in your contract, and daily photos show any slip the week it happens.
Yes, it’s common for NRI owners. Every decision happens on WhatsApp and video calls, against 3D views and daily site photos — so you see your finished home before you fly in.
10 years on our work across the whole project, plus the manufacturer’s warranty on hardware — up to 10 years on Blum and Hettich mechanisms. Not covered: water damage from civil leaks, or anything changed by someone else after handover.
All of Hyderabad — from HITEC City, Gachibowli, Kondapur and the Financial District to Kokapet, Narsingi, Tellapur, Kollur, Miyapur, Kompally, Jubilee Hills and Banjara Hills. Our studio is in HITEC City, opposite Shilparamam.
About 6–8 weeks before you get your keys. We measure as soon as the builder allows access, finish the design while the flat is completed, and start work the week you take possession — less time paying EMI and rent together.
BWP (boiling-water-proof) plywood for every carcass, Merino laminates or acrylic/PU shutters, Hettich or imported soft-close hardware, and quartz countertops. Each item is named by brand and grade in your quote.
Yes, if you’d like it. We plan the entrance, kitchen, pooja unit and bed positions with Vastu in mind from the first layout, so it’s never a last-minute change on site.
Check four things before you sign: one company handles everything from civil work to handover; every material is named in the quote; the handover date is in the contract; and you deal with architects, not salespeople. Form X Interiors puts all four in writing.
Our in-house software, built by razo lab, computes every measurement, cut list and quantity from the architect’s drawing before anything is made — so mistakes are caught on screen, not on your site. Daily photos let you check the work yourself.
Still unsure? Ask the architect at your free visit — you keep the drawing either way.
Getting your keys soon? 90 minutes with an architect at your home, a measured drawing in a week, an itemised quote 48 hours later. Take all three elsewhere if you like.
No sales team · Reply in 2 working hours · Studio in HITEC City